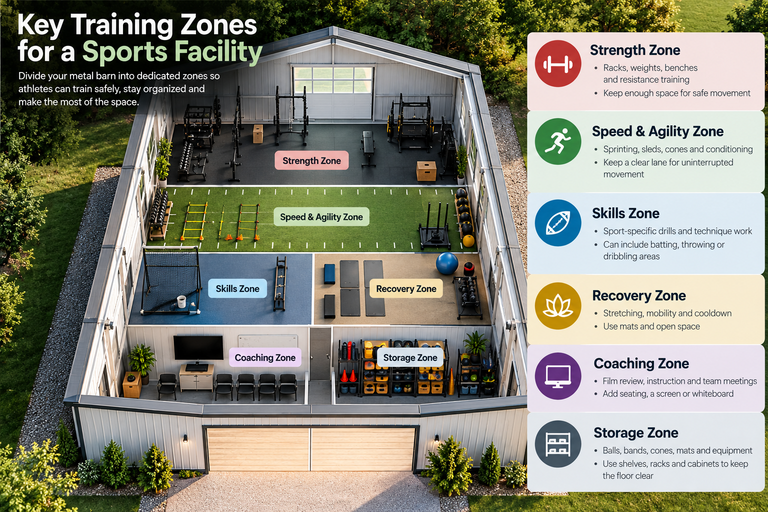
A metal barn does not have to be used only for equipment, vehicles, or agricultural storage. With the right layout, flooring, lighting, and equipment plan, it can become a practical sports training facility for athletes, coaches, and teams.
The key is not simply filling the building with gym equipment. The space needs to support how athletes actually move. Sprinting, lifting, throwing, agility drills, recovery, coaching, and storage all need their own place. Here is how to turn a metal barn into a training space that is useful, safe, and flexible.
1. Start With the Sport and Training Goals
Before choosing the barn size or buying equipment, decide what the facility needs to accomplish. A football training space will have different requirements from a basketball, baseball, soccer, or general fitness facility. For football, the training plan may include:
- Strength and conditioning
- Sprinting and acceleration
- Agility drills
- Position-specific movements
- Footwork training
- Mobility and recovery
- Film study and coaching
- Equipment storage
For a multi-sport facility, the layout needs to accommodate several types of movement without one activity interfering with another.
The Gila River Hawks, for example, describe player development around areas such as skill development, strength and conditioning, film study, academics, and team development. A training facility built around those needs should therefore provide more than a weightlifting area.
2. Choose the Right Barn Size and Height
There is no single perfect size for a sports training barn. The right dimensions depend on the number of athletes, type of training, equipment, available property, and how much open floor space is required. Think about these questions before finalizing the design:
- How many athletes will train at once?
- Will athletes sprint indoors?
- Will the facility include squat racks or large strength equipment?
- Is throwing or ball training part of the program?
- How much storage is needed?
- Will coaches need a separate office or meeting area?
- Could the facility need additional equipment in the future?
Ceiling height is equally important. A higher interior can make the space feel more open and provide room for certain training activities and equipment. Door dimensions also matter. Large equipment may need to be moved in and out regularly, so access should be planned before construction begins.
A custom metal barn can provide flexibility when the building needs to be planned around specific training requirements rather than a standard storage layout.
3. Divide the Interior Into Training Zones
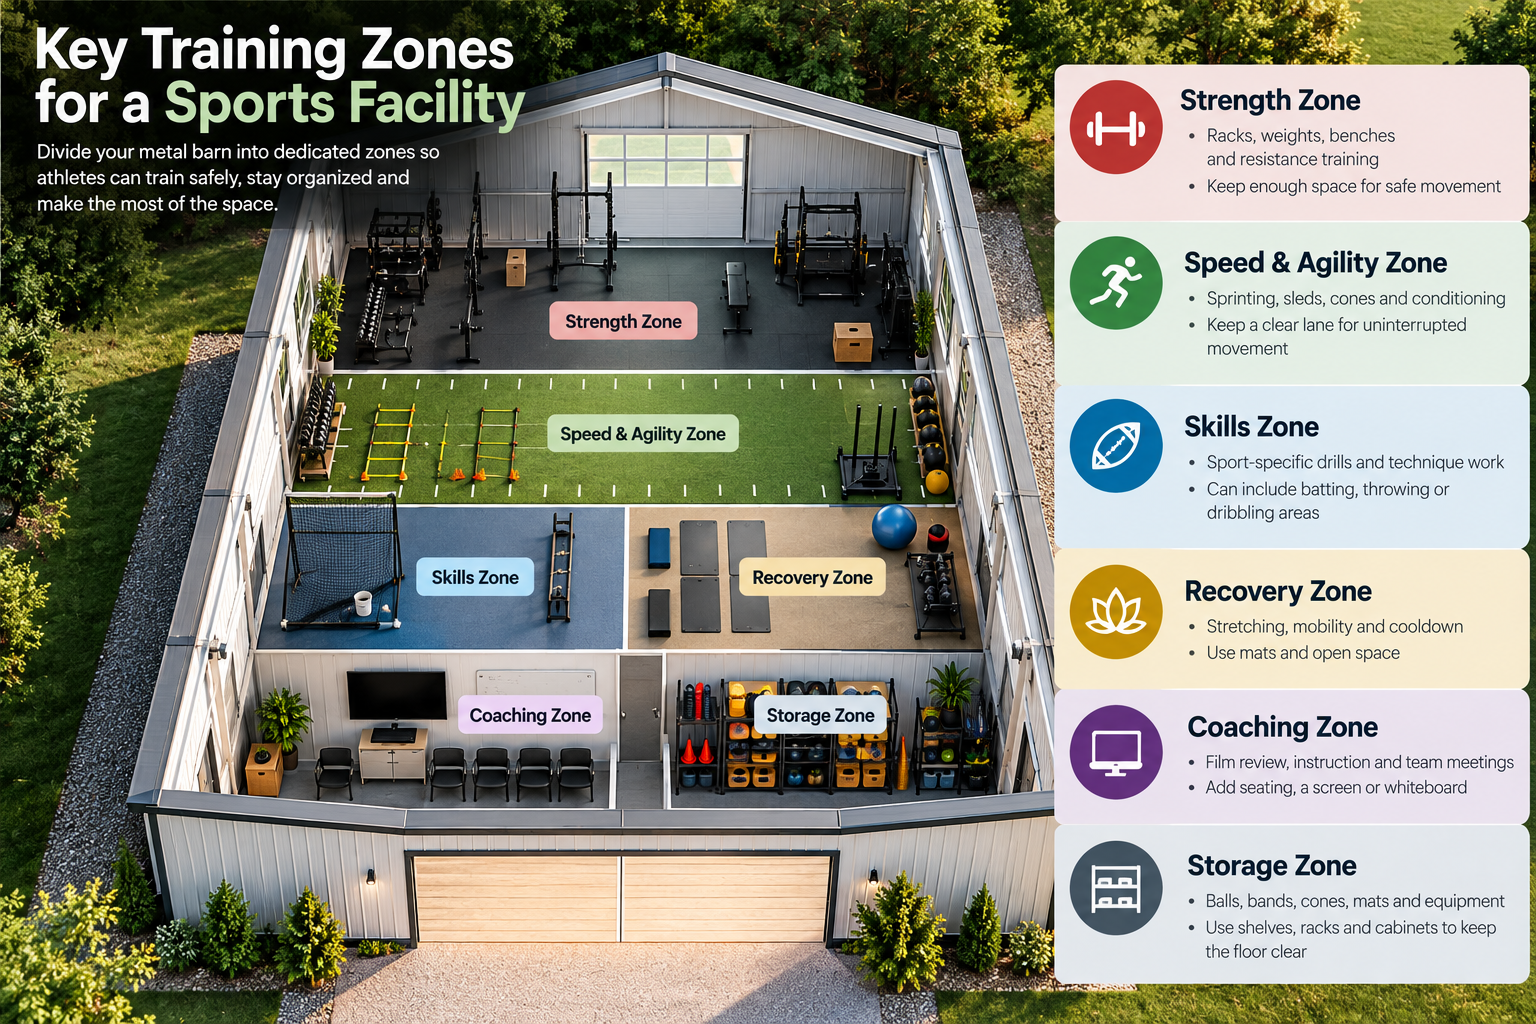
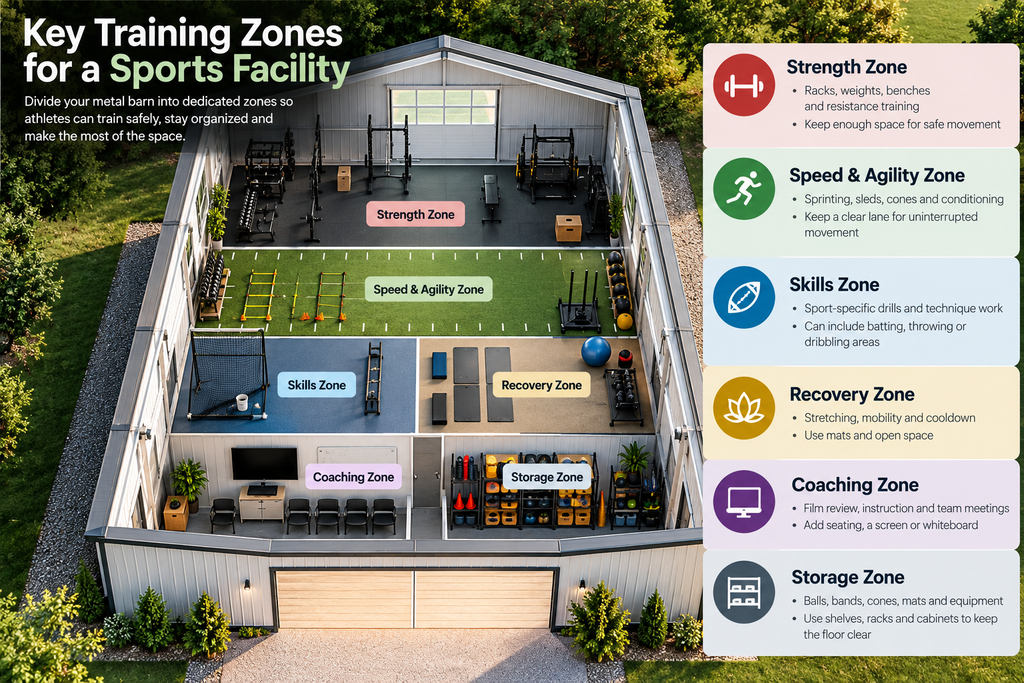
A large open building is useful, but an unplanned open building can quickly become chaotic. Create dedicated zones based on how the space will be used.
| Training Zone | Main Purpose |
| Strength Area | Racks, weights, benches, and resistance training |
| Speed Area | Sprinting, acceleration, and conditioning |
| Agility Area | Ladders, cones, hurdles, and footwork |
| Skills Area | Sport-specific drills |
| Recovery Area | Stretching, mobility, and recovery work |
| Coaching Area | Film review, meetings, and instruction |
| Storage Area | Balls, bands, weights, mats, and equipment |
Place heavier and less frequently moved equipment around the edges whenever possible. Keep the center or longest clear section available for movement. This simple layout can make a major difference. Athletes should not have to move equipment every time they need to run a drill.
4. Choose Flooring Based on Movement
Flooring should be selected according to what athletes will actually do on it. One surface rarely works equally well for every training activity.
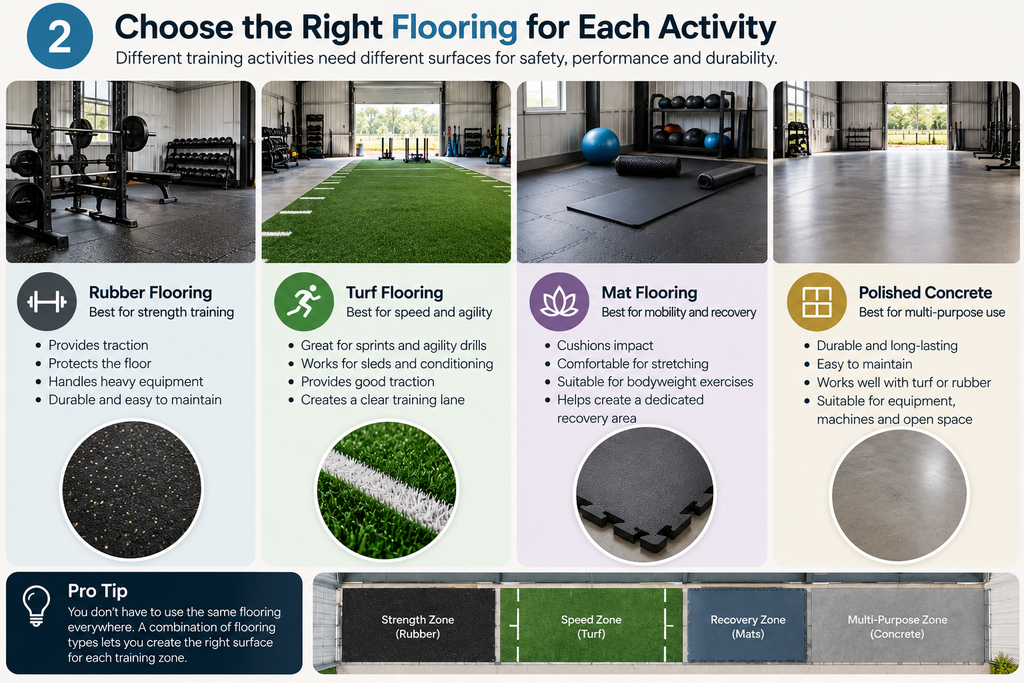
- Rubber flooring for strength training
Rubber flooring works well around racks, benches, dumbbells, kettlebells, and other strength equipment. It can provide traction and help protect the underlying floor from normal training activity.
Turf for speed and agility
A dedicated turf strip can create a clear lane for:
- Short sprints
- Shuttle runs
- Acceleration drills
- Sled work
- Footwork
- Cone drills
- Agility ladders
The length of the turf area should match the type of drills being performed.
- Mats for mobility and recovery
A separate mat area can be used for stretching, mobility exercises, warmups, cooldowns, and recovery work. A simple flooring plan can look like this:
LIFT → RUBBER
SPRINT → TURF
STRETCH → MAT
RECOVER → CUSHIONED SURFACE
Keeping these activities separated also reduces the chance of athletes crossing active training lanes.
5. Build the Strength Area Around Safe Movement
The strength zone is usually one of the most equipment-heavy areas in a sports training facility.
Depending on the training program, it may include:
- Squat racks
- Barbells
- Weight plates
- Dumbbells
- Adjustable benches
- Kettlebells
- Medicine balls
- Cable machines
- Resistance bands
- Plyometric boxes
Do not simply arrange equipment wherever there is empty space.
Leave enough room around racks and benches for athletes and coaches to move safely. Equipment that requires loading should also have enough clearance for athletes to handle weights without interfering with another training station.
For large or permanently mounted equipment, the building structure and installation requirements should be reviewed before work begins. The appropriate structural and building professionals should determine whether additional support is needed.
6. Protect a Dedicated Speed and Agility Area
Speed training requires clear space. A common mistake is allowing the sprinting area to slowly become a storage zone. Cones, hurdles, sleds, balls, and other equipment eventually end up in the lane because there is nowhere else to put them.
Give the speed area a clear boundary. A dedicated lane can support:
- Acceleration drills
- Short sprints
- Shuttle runs
- Change-of-direction drills
- Resistance sleds
- Footwork exercises
- Warmups
If several athletes will train together, think about traffic flow. Athletes should be able to finish one drill and return to the starting point without walking directly through another athlete’s path.
7. Plan Storage Before the Equipment Arrives
Storage sounds like a small detail until training begins. Sports equipment accumulates quickly. Balls, bands, cones, hurdles, mats, weights, recovery tools, and protective equipment all need a place.
Use the walls and perimeter of the barn where possible.
Useful storage options include:
- Wall-mounted racks
- Shelving
- Pegboards
- Ball racks
- Equipment cabinets
- Hooks
- Rolling carts
- Under-bench storage
A simple three-level storage system can help:
LOW: Heavy equipment and items athletes use frequently
MID: Everyday training equipment
HIGH: Seasonal or less frequently used items
Keep frequently used equipment easy to reach. This saves time and prevents equipment from being left on the training floor.
8. Design Lighting and Ventilation Together
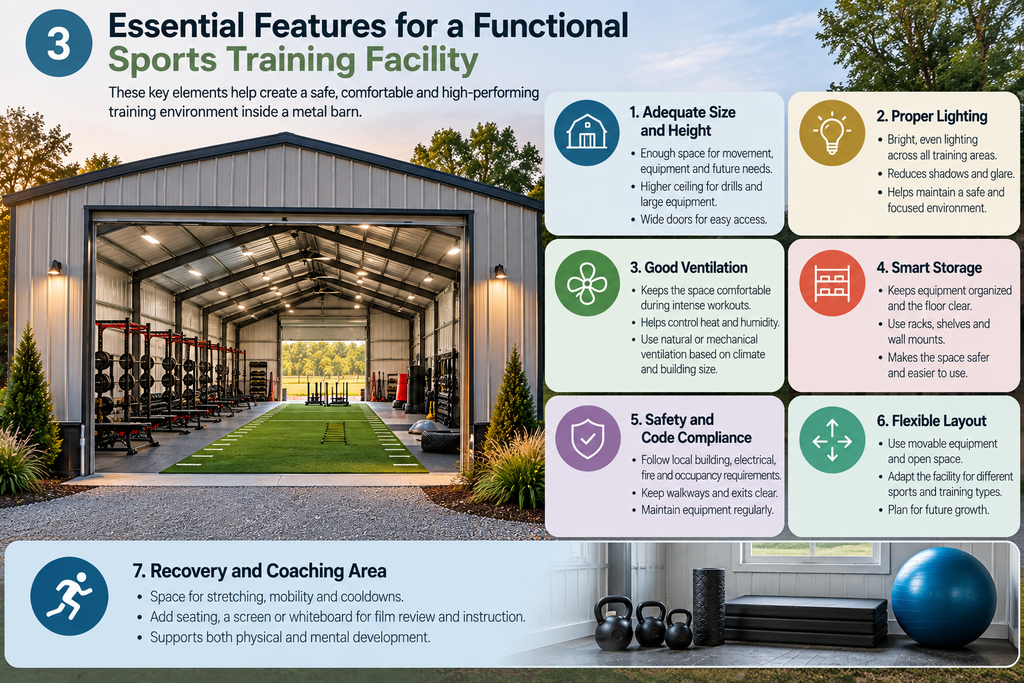
Lighting and ventilation can have a major effect on how comfortable the facility feels during training. A training space needs consistent lighting so athletes can see equipment, training lanes, and one another clearly.
Avoid creating large areas of glare or shadow, especially around speed lanes and strength equipment. Ventilation needs to be considered at the same time. The appropriate system will depend on the building size, climate, insulation, occupancy, and type of use.
A facility that holds many athletes during intense workouts can produce considerable heat and humidity. Air movement and ventilation should therefore be considered during the design stage rather than treated as an afterthought.
9. Create a Small Recovery and Coaching Area
Not every part of athletic development involves intense movement. Reserve a quieter area for recovery and coaching.
It could include:
- Stretching mats
- Foam rollers
- Mobility equipment
- Recovery tools
- Benches or seating
- Water station
- Whiteboard
- Display screen
The coaching area can also support film review and team meetings.
This is especially useful for football programs where athletes need to work on more than physical ability. The Gila River Hawks’ published recruitment material notes that coaches evaluate areas such as athletic ability, football IQ, coachability, and academics. A well-designed facility can therefore support both physical training and instruction.
10. Check Building, Electrical, Fire, and Occupancy Requirements
Changing a barn from storage or agricultural use into an occupied athletic facility can introduce requirements that were not relevant to its original purpose. Before construction or conversion, check the requirements that apply to the property and proposed use.
These may include:
- Local zoning requirements
- Building permits
- Occupancy requirements
- Electrical work
- Emergency exits
- Fire safety
- Accessibility
- Restroom requirements
- Structural requirements
- Heating, cooling, and ventilation
Do not assume that a building designed for storage automatically meets the requirements for an occupied training facility. Local authorities and qualified building professionals can help determine what applies to the specific project.
11. Keep the Layout Flexible
Athletes’ training needs can change. A facility may start with strength training and football drills, then expand into speed training, recovery, or another sport. Avoid permanently fixing every piece of equipment if it does not need to be fixed. A useful approach is to divide the facility into three categories:
FIXED
- Electrical systems
- Lighting
- Permanent rooms
- Structural elements
SEMI-FIXED
- Strength racks
- Storage systems
- Large equipment
MOVABLE
- Benches
- Cones
- Hurdles
- Mats
- Medicine balls
- Resistance bands
This gives coaches more freedom to change the training setup as programs evolve.
12. Do a Training Walkthrough Before Opening
Before athletes use the facility, walk through a normal training session from beginning to end.
Ask:
- Where do athletes enter?
- Where do they warm up?
- Where does strength training happen?
- Where are the sprint lanes?
- Where does equipment get stored?
- Can athletes move between zones without crossing active drills?
- Where do coaches observe and instruct?
- Where do athletes recover after training?
Then imagine the facility with twice as many people moving through it. If the layout still makes sense, you are probably on the right track.
The Goal Is a Training Space That Works
Turning a metal barn into a sports training facility is less about making the building look like a gym and more about making every square foot useful. Start with the sport and training goals. Choose the right dimensions. Separate strength, speed, skills, recovery, coaching, and storage.
Select flooring based on movement, and plan lighting, ventilation, safety, and building requirements before construction begins. Most importantly, protect the open space athletes actually need to train.
So, a good facility should make training easier, not force coaches and athletes to work around the building.
About the Author